Bella Vie Journal | Issue 17
When the Room Doesn’t Exist Yet: What Seven KBDi Nominations Taught Us About Solving Renovation Problems
by Lisa Alward
Most renovation problems aren’t decorating problems. They’re planning problems, and they show up long before anyone chooses a tile.
We’re proud to share that Bella Vie Interiors has been named a finalist in seven categories at the 2026 KBDi Awards, across Large Bathroom, Small Bathroom, Kitchens Plus, and Traditional or Themed Design, with winners announced on 15 August at the Gala Awards in Sydney. As a first-time entrant, this recognition means a great deal, not because of the trophy, but because of what it confirms: that the technical thinking behind our kitchens and bathrooms holds up against the best in the country.
The space that didn't exist
Our Garfield Master Ensuite entry began with a problem most designers would call impossible to solve from a floor plan, because there was no floor plan. The ensuite was excavated beneath an existing home, with final dimensions only confirmed after the dig was complete. Structural steel, unknown service runs, and almost no opportunity for natural light all had to be resolved in real time, in collaboration with the builder and engineer, before a single fixture could be placed.
Interior Design: Bella Vie Interiors. Images: Jaqueline Whyte Photography
The solution was to push every fixture to the perimeter and keep the centre of the room open, restoring a sense of scale to a space that had none. A skylight, introduced during construction once the structural picture became clear, brought in the natural light the brief demanded. This is the kind of problem solving that happens on site, under pressure, well before anything you’d call “design” in the decorative sense.
Reworking what's already there
Not every project starts from a blank slate. Our Hendra Pink Ensuite involved reconfiguring an existing master suite to work as a young person’s primary bathroom, repositioning the shower into the old toilet location to fix a layout that didn’t flow, and resolving an awkward window inside the shower zone by building the seat around it rather than fighting it.
Small bathrooms fail when every fixture fights for the same square metre. This one works because the planning resolved that conflict before the materials were ever chosen.
Engineering a household's workflow
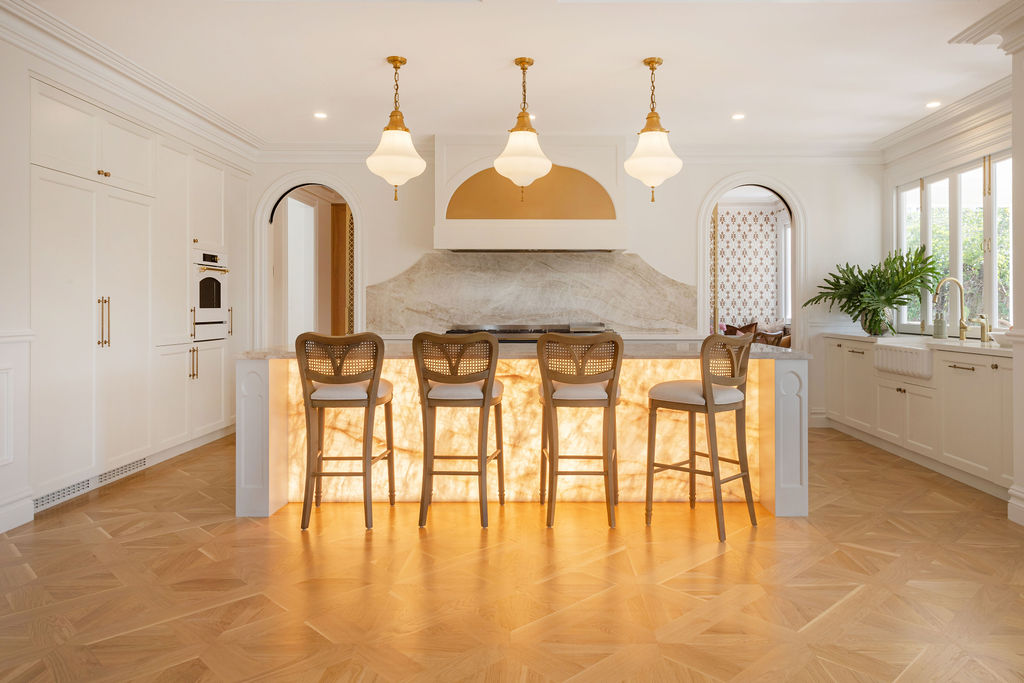
Our Hendra Kitchen and Butler’s Pantry entry, recognised in the Kitchens Plus category, was less about a single room and more about how a family of five actually moves through a home.
The brief required raising and extending the house to create a dual zone kitchen, a refined front of house space paired with a fully functioning back of house pantry connected directly to the drop zone, laundry, and garage.
Six people can use the space at once without colliding, because the workflow was mapped before the layout was drawn.
Why this matters if you're planning a renovation or new build
Every one of these projects started with the same question: what is actually wrong with how this space works, and what has to be true structurally, spatially, and functionally to fix it. The materials and finishes matter, but they’re the last decision, not the first.
If you’re standing in a kitchen or bathroom that doesn’t work and you’re not sure whether the fix is a new layout, a structural change, or something simpler, that’s exactly the conversation we have before any design begins. We’d love to talk through your project.
Want to know more?
Follow us or email us for more information.