
Some homes evolve over time. Garfield was designed to do exactly that.
Originally a beautiful 1930s Federation bungalow perched on one of Brisbane’s most sought-after hilltop sites, the home was transformed over two carefully considered stages, balancing heritage charm with contemporary luxury. The result was recognised with a front cover feature in Home Beautiful magazine, celebrating the home’s seamless blend of timeless architecture and modern living.

When our client purchased Garfield, he saw more than a beautiful heritage home. He saw its potential.
Set on an elevated quarter-acre block with panoramic views across Brisbane and the Scenic Rim, the property already possessed remarkable character. The vision was to preserve everything that made the home special while creating spaces that reflected the way he wanted to live, entertain and unwind. Working alongside architect Salvador Farrajota from The Artificial and the wider project team, Stage One expanded the home’s footprint, improved its connection to the landscape and transformed it into a luxurious entertainer’s residence.
Throughout the home, original Federation details were thoughtfully retained and celebrated. Leadlight windows, timber floors and traditional architectural elements were paired with a lighter palette, carefully curated furnishings and subtle Mediterranean influences inspired by the client’s love of coastal living.


Two years later, we were invited back to complete the next chapter.
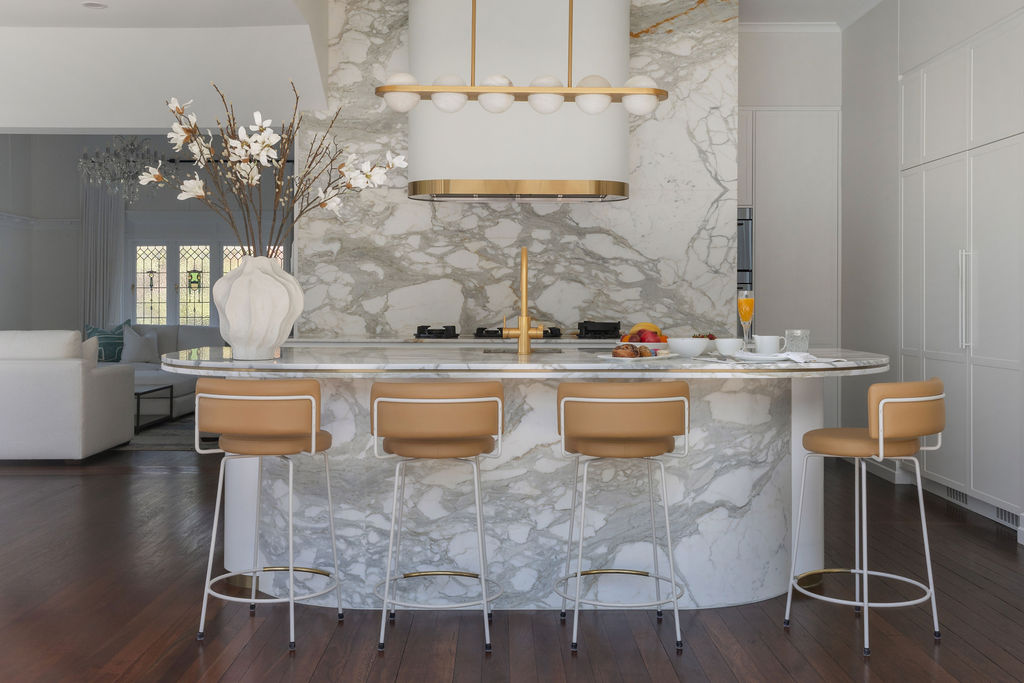
Rather than simply updating rooms, Stage Two completely reimagined the home’s most functional spaces. The existing kitchen was transformed into a sophisticated entertainer’s kitchen, while a luxurious new master ensuite, laundry and bathroom continued the home’s refined material palette and timeless aesthetic.
At the heart of the renovation is an extraordinary natural stone selection. Dramatic Calacatta Oro marble wraps the kitchen, pantry, laundry and bathrooms, creating continuity throughout the home. Warm brushed brass tapware and detailing introduce richness and warmth, while bespoke cabinetry provides generous storage without compromising the calm, understated feel.
The kitchen was designed for effortless entertaining. A sculptural curved island becomes both a practical workspace and a striking centrepiece, encouraging family and guests to gather together. Every detail was carefully considered, from integrated appliances and custom rangehood design through to subtle lighting that highlights the natural beauty of the stone.


The most ambitious part of Stage Two lay beneath the original home.
The client dreamed of a hotel-inspired master suite, but there was no space to accommodate it within the existing footprint. The solution was extraordinary: manually excavating beneath the Federation home to create an entirely new master ensuite where no room had previously existed.
Designing an underground bathroom presented unique challenges. Structural steel supports, unknown rock conditions, no natural light and restricted service locations demanded a highly responsive design process. The layout was intentionally planned to keep the centre of the room open, allowing the space to feel expansive despite its subterranean location.
Natural light was introduced through a skylight above the bath and a carefully positioned window once excavation was complete, transforming what could have felt like a basement into a bright, calming retreat. Continuous Carrara marble lines the walls and floors, while Calacatta Oro marble forms the bespoke double vanity. A commissioned sculptural freestanding bath sits proudly on a custom curved stone plinth, creating a luxurious focal point within the space. A floating shower seat finished in 18-carat gold mosaic tiles reinforces the hotel’s spa-inspired aesthetic.


Garfield has never been about following trends.
Every decision throughout both stages was guided by a desire to create a home that feels timeless, deeply personal and effortless to live in. Rich natural materials, exceptional craftsmanship and thoughtful planning have produced spaces that are both beautiful and highly functional.
Today, Garfield stands as one of Bella Vie Interiors’ most celebrated projects. From its Home Beautiful cover feature to its award-winning underground master ensuite, it demonstrates what can be achieved when heritage architecture, innovative design and uncompromising attention to detail come together.
The result is more than a luxury renovation. It is a home designed to enrich everyday life… one that honours its history while embracing the future.


Want to know more?
Follow us or email us for more information.